


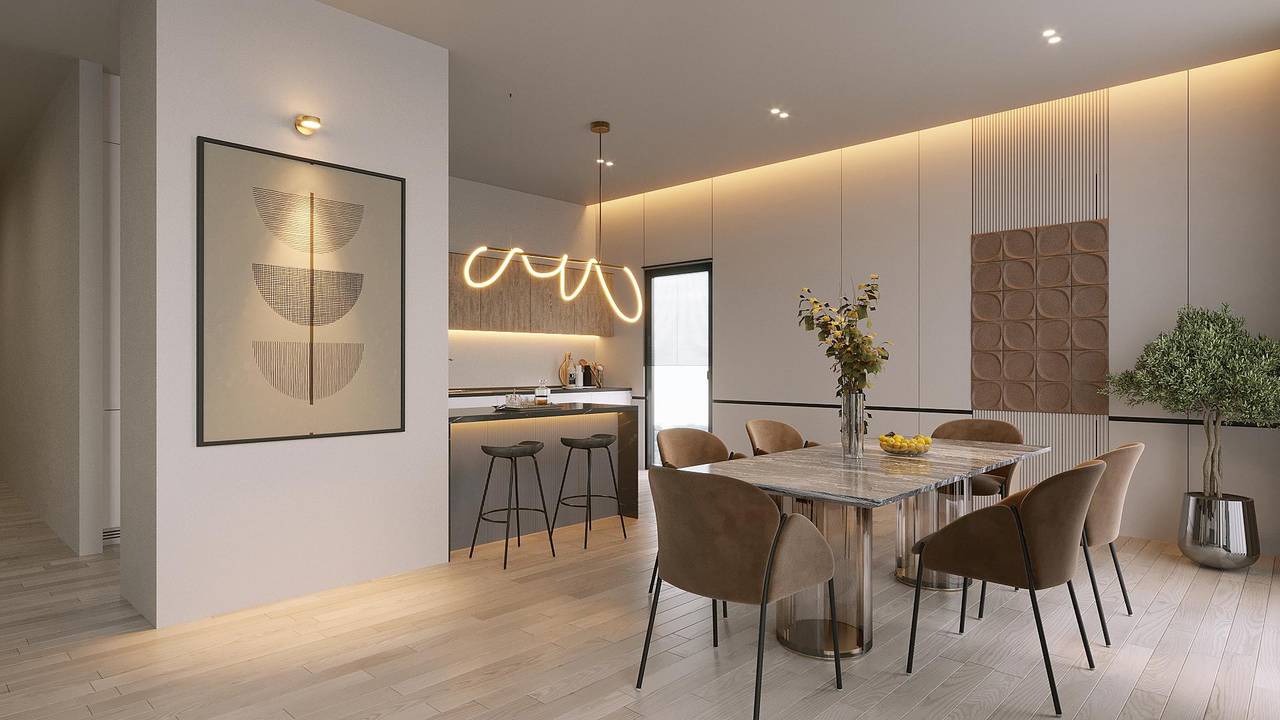
1 / 11
3-Bedroom Apartment Plus Study in Naco, Santo DomingoEnsanche Naco, Santo Domingo D.N.
From
US$ 391,421.36
To
US$ 488,686
3
Hab.
3
Baños
2
Parqueo
165 - 192 M²
Construcción
Resume
Code:
1246
City:
Santo Domingo D.N.
Provincia:
Santo Domingo de Guzmán
Sector:
Ensanche Naco
Property type:
Apartamentos
Total floors on building:
10
Descripción
3-Bedroom Apartment Plus Study in Naco, Santo Domingo
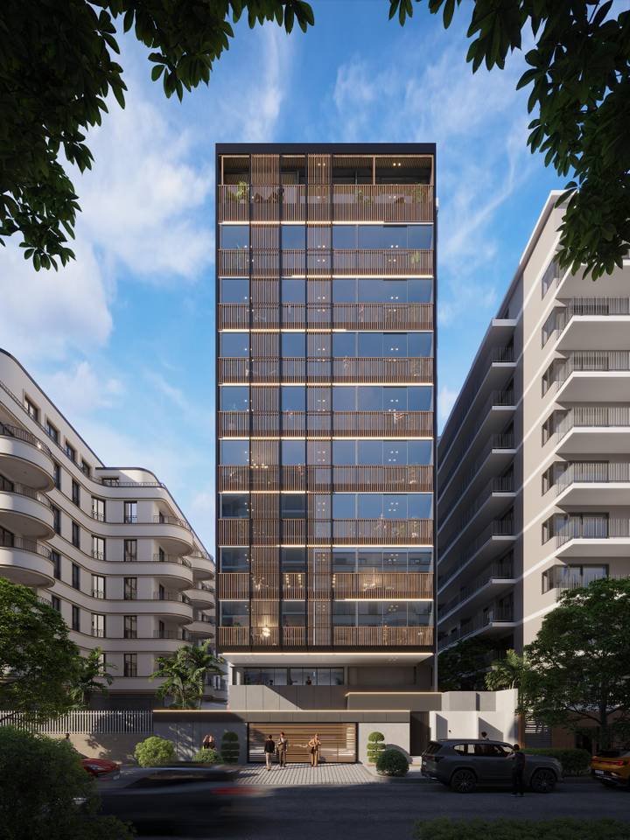
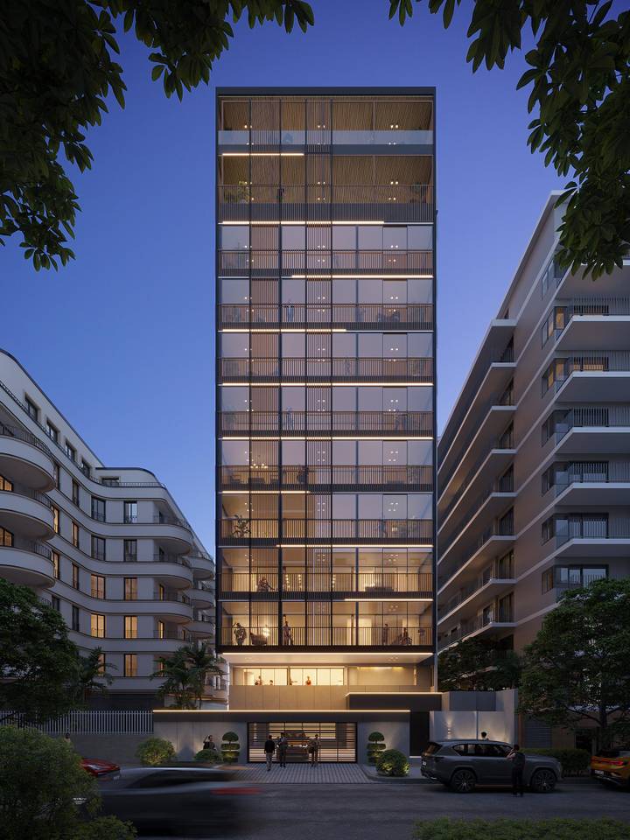
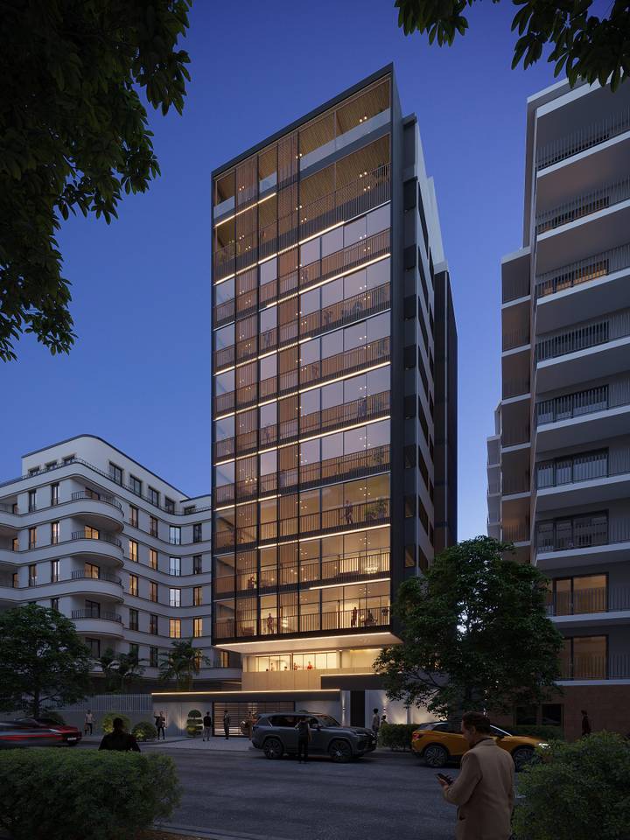
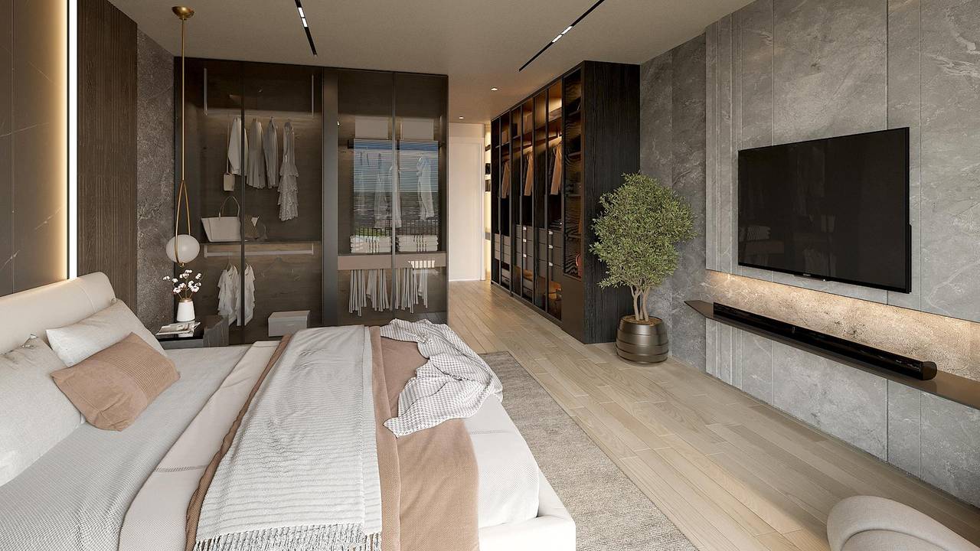
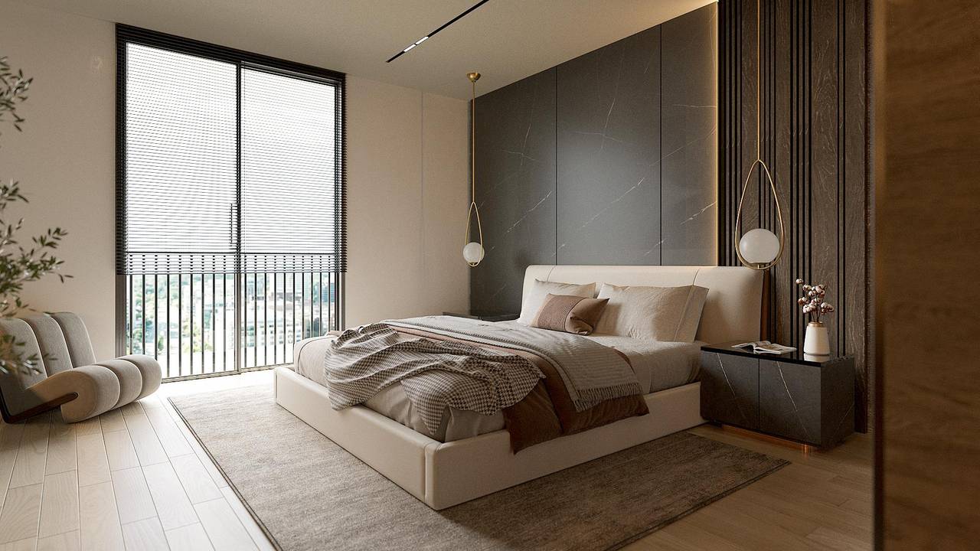
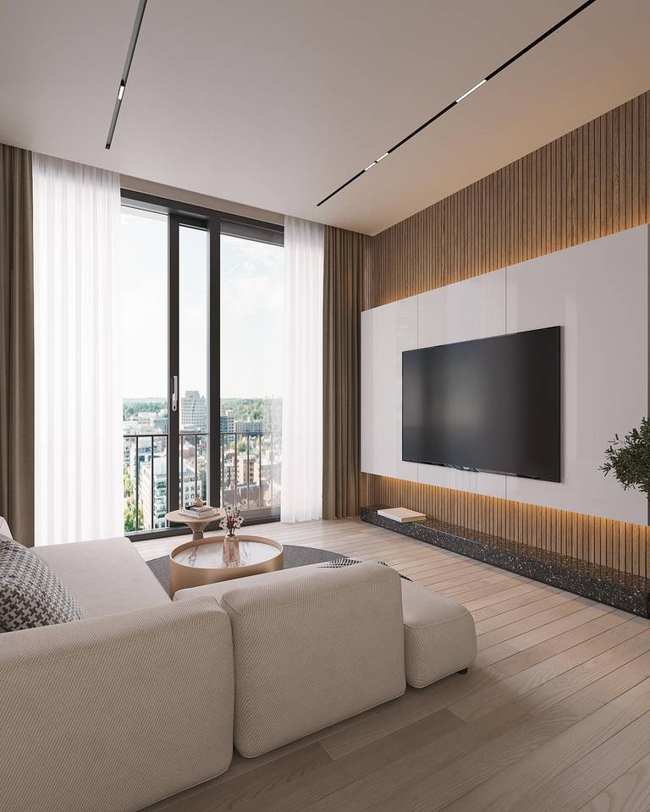
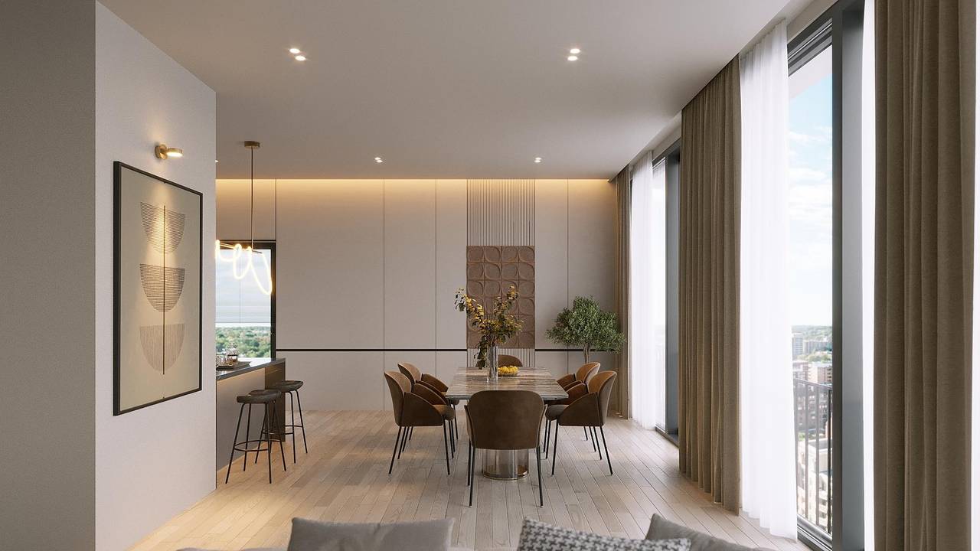
A project with a new living concept, featuring wide views and modern lines in aluminum and glass. Its design emphasizes sustainability, creativity, and innovation. The façade highlights glass, offering excellent panoramic views in an open and bright concept.
DISTANCES:
- 6 min from Supermercado Nacional
- 8 min from Acropolis Business Center
- 9 min from Supermercado Bravo
- 12 min from Bluemall
Amenities:
- Modern reception
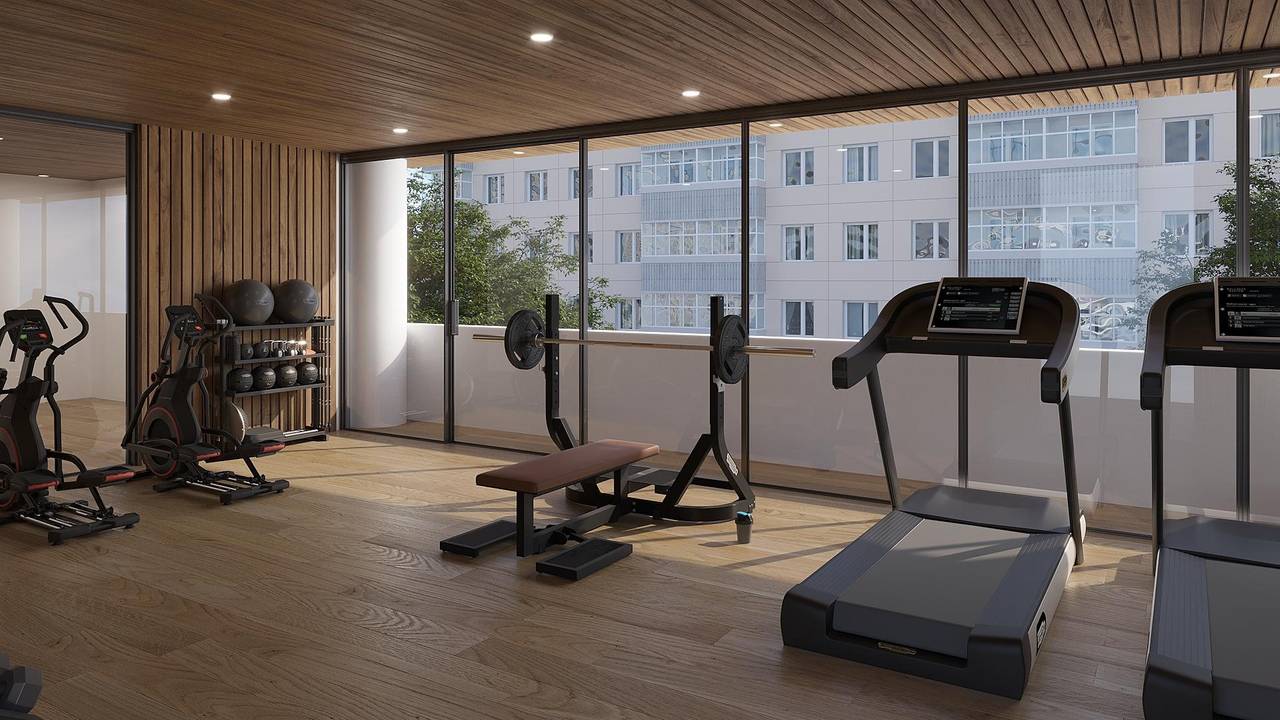
- Fully equipped gym
- Social bar
- Double-height air-conditioned and furnished lobby
- Children’s play area
- 24/7 security with electric fence
- Controlled vehicle and pedestrian access
- 2 parking spaces per unit
- High-speed elevators
FEATURES:
- Apartments ranging from 165 m² to 178 m²
- Layout of 3 bedrooms plus study
- 3 bedrooms
- 3.5 bathrooms
- 2 parking spaces
- Study (7th to 10th floors)
- Living room
- Dining room
- Kitchen
Finishes and Materials:
- Italian modular kitchens with imported countertops
- High-quality marble and porcelain floors
- Italian modular wooden doors
Project with a trust structure
Monthly maintenance cost: Approximately USD$2 per m²
Payment Plan:
- Reservation: USD$5,000
- Upon signing the contract: 20%
- During construction: 30%
- Upon delivery: 50%
DELIVERY DATE: July 2025
Unidades
Name | Lvl. | Rm. | Bth. | 1/2 Bth. | P-Lot. | m² | Price | Estatus |
|---|---|---|---|---|---|---|---|---|
Tipo A- 501
| - | 3 | 3 | 1 | 2 | 192 | US$ 488,686 | Disponible |
Tipo B- 302
| - | 3 | 3 | 1 | 2 | 165 | US$ 391,421.36 | Disponible |
Disponible
Sold
Reserved
Locked

Pamela Pérez Mercado
Broker / Owner
Phone / WhatsApp:
8098859514Email address:
[email protected]¿Te interesa esta propiedad?
Calculadora de Préstamos
Pago Mensual Estimado
N/A